
One-bedroom apartments at The Pointe Hilliard
Four one-bedroom floor plans from 664 to 852 square feet, two of them with an attached garage. Every plan includes a walk-in closet, a dual-sink bathroom vanity, an in-home washer and dryer, and a private balcony off the living room. Located at 4890 Edwards Farms Road, three minutes from the I-270 interchange at Tuttle Crossing Boulevard.
Four one-bedroom layouts that differ in kitchen configuration, laundry setup, and garage access, not just square footage.
The Pointe Hilliard offers four one-bedroom floor plans in Hilliard, Ohio, ranging from 664 to 852 square feet: the Alpine (664 sq ft), the Highland Carriage House with Garage (697 sq ft), the Berg with Garage (819 sq ft), and the Crest (852 sq ft). All four are one bed, one bath, and all include a walk-in closet, a dual-sink vanity with a tub and shower combination, an in-home washer and dryer, and a private balcony. Two plans include an attached garage. Residents have access to a heated pool, fitness center, Starbucks coffee bar, clubhouse, movie room, fire pit, gas grills, volleyball court, and a fenced dog park. For current pricing and availability, visit the floor plans and pricing page or call (220) 246-9363.
The same finish package, regardless of square footage
The difference between a 664-square-foot Alpine and an 852-square-foot Crest is layout and storage, not finish level. Every one-bedroom at The Pointe Hilliard carries the same kitchen package, the same flooring, the same dual-sink bathroom, and the same in-home laundry. That means the decision is about how you want to use the space rather than what you are giving up to save square footage.
Four one-bedroom layouts, pick the one that fits
All four are one bed and one bath with a private balcony, but they solve different problems: the Alpine is the efficient footprint, the Highland adds an attached garage and a pantry, the Berg adds an island kitchen and a full laundry room, and the Crest is the largest with the most kitchen storage and the only en-suite bathroom entrance. Current pricing and availability for each plan are on the pricing page.
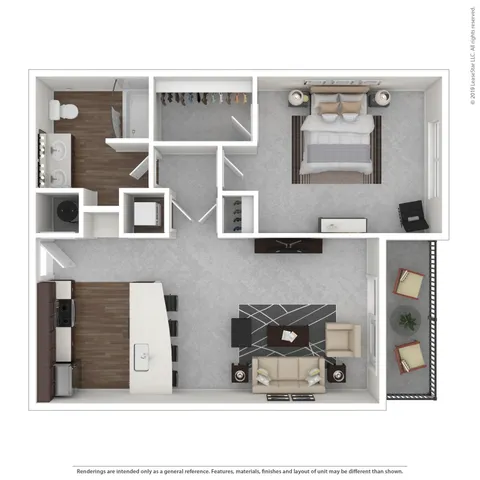
The most efficient one-bedroom in the community and the tightest footprint without giving up a single finish. The kitchen runs along a long counter with room for four bar stools, which handles dining and workspace in one surface instead of requiring a separate table. The bedroom has a walk-in closet with the bathroom directly across the hall, and the dual-sink vanity and tub and shower combination match the larger plans exactly. A balcony opens off the living room and the washer and dryer are inside the apartment. The plan for a renter who would rather put square footage into the amenity package than into a hallway.
View Pricing & Availability →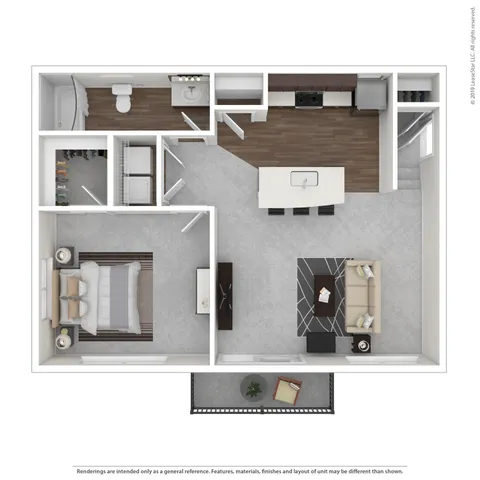
The carriage house plan, and the only one-bedroom with an attached single-car garage. Entry sits at ground level with a coat closet immediately to the right, then a short flight of steps up into the living space, which puts real separation between the front door and the living room. The kitchen has an island seating three bar stools, and the standout is a proper pantry, which is the storage most one-bedrooms at this size do not have. The bedroom includes a walk-in closet with the bathroom across the hall, laundry sits in a closet with a side-by-side washer and dryer, and a small balcony opens off the living room. The plan for anyone who wants garage access and a place to put groceries.
View Pricing & Availability →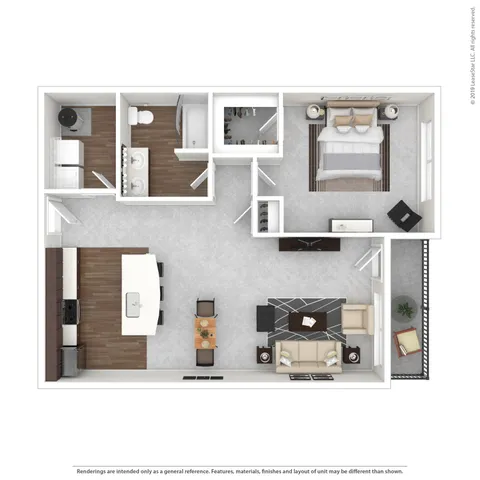
The Berg trades the Alpine's single counter run for a true kitchen island that seats two on one side or four when you pull stools around it, which makes it the better plan for cooking with company in the room. Laundry is a dedicated room with a side-by-side washer and dryer rather than a closet, so full-size machines and a folding surface both fit. The bedroom has a walk-in closet with the bathroom across the hall, keeping the sleeping area separated from the main living space, and the dual-sink vanity carries through. One of the larger balconies in the one-bedroom lineup opens off the living room, and the plan includes garage parking.
View Pricing & Availability →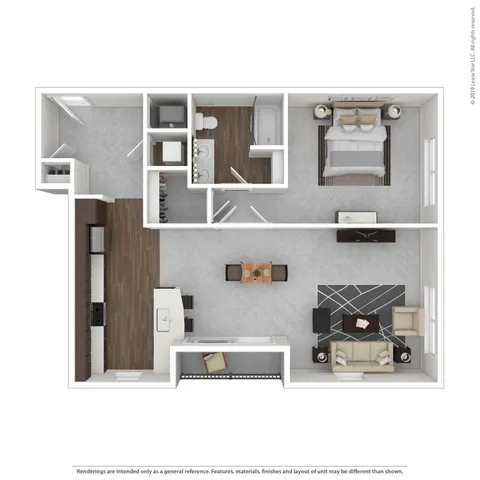
At 852 square feet, the Crest is the largest one-bedroom and the only one with a defined foyer: a separate entry with a coat closet and the stacked washer and dryer closet both off it, so the front door does not open directly into the living room. The kitchen is the largest in the one-bedroom lineup with the most counter and cabinet space, though the bar seating is smaller at two stools since the storage takes priority. The bedroom has a walk-in closet and its own private entrance into the bathroom, making this the only one-bedroom with en-suite access rather than a hallway door. The balcony off the living room is on the smaller side. The plan for anyone who cooks seriously or wants the bathroom connected to the bedroom.
View Pricing & Availability →One-bedroom comparison
| Plan | Sq Ft | Bath | Kitchen Seating | Laundry Setup | Garage | Best Fit For |
|---|---|---|---|---|---|---|
| Alpine | 664 | 1 · dual sink | Counter, 4 stools | In-unit washer & dryer | Surface parking | If you want value and efficiency over square footage |
| Highland Carriage House | 697 | 1 · dual sink | Island, 3 stools | Closet, side-by-side | Attached, single car | If you need a garage and somewhere to put the groceries |
| Berg | 819 | 1 · dual sink | Island, 2–4 stools | Laundry room, side-by-side | Yes | If you cook with people in the room and want a real laundry room |
| Crest | 852 | 1 · dual sink, en-suite | Bar, 2 stools | Stacked, off foyer | Surface parking | If you want the biggest kitchen and the bathroom off your bedroom |
What a day at The Pointe Hilliard actually looks like
The clubhouse Starbucks coffee bar means the first cup does not require a drive down Cemetery Road. The on-site fitness center is open on your schedule rather than a studio's, which matters when the commute to Britton Parkway starts at 7:30.
Bar and island seating in every one-bedroom gives you a second work surface without buying a desk, and the Berg and Crest add enough separation between kitchen and living area to keep a call off the couch. Clubhouse space is available when you need to get out of the apartment.
Outdoor gas grills and the fire pit handle the nights you want to cook outside, and the resident movie room covers the ones you do not. Everything is a walk from your door rather than a reservation somewhere else.
The heated pool and sundeck, the sand volleyball court, and the fenced dog park cover most of a Saturday without leaving the property. Homestead Metro Park and the Heritage Rail-Trail are about nine minutes west when you want more distance.
What current residents consistently mention
Reviews repeatedly name individual leasing team members by name and describe them walking applicants through tours, unit selection, and the move-in process. The recurring pattern is a leasing experience that felt personal rather than transactional.
Residents consistently highlight the renovated interiors, the height of the ceilings, and the layout of the floor plans. Double-vanity bathrooms and walk-in closets come up often as features residents did not expect at this price tier in the submarket.
A recurring comment is how low the ambient noise is across the property despite sitting minutes from I-270 and the Britton Parkway corridor. The three-story garden-style layout and green space between buildings both come up in that context.
The pool, fitness center, and coffee bar are the amenities residents mention actually using rather than touring. Reviews describe the pool deck in particular as a regular weekend destination through the summer.
A one-bedroom community that is actually pet friendly
All four one-bedroom floor plans welcome pets, with up to two per apartment home, and the community includes a fenced dog park on site rather than a patch of grass at the edge of a lot. The two garage plans, the Highland Carriage House and the Berg, make the daily walk routine easier since you are not crossing a surface lot in January. Breed guidelines, weight limits, and deposit details are updated periodically, so contact the leasing office or call (220) 246-9363 for the current pet policy.
What renters ask about one-bedrooms at The Pointe Hilliard
How many one-bedroom floor plans does The Pointe Hilliard offer?
Four. The Alpine at 664 square feet, the Highland Carriage House with Garage at 697 square feet, the Berg with Garage at 819 square feet, and the Crest at 852 square feet. All four are one bed and one bath. Every plan includes a walk-in closet, a dual-sink bathroom vanity, an in-home washer and dryer, and a private balcony off the living room.
How much does a one-bedroom apartment cost at The Pointe Hilliard?
Pricing for one-bedroom apartments at The Pointe Hilliard varies by floor plan, square footage, lease term, and current availability. Because rates are updated regularly, the most accurate pricing is available on the floor plans and pricing page or by calling the leasing office at (220) 246-9363.
What is the smallest one-bedroom apartment at The Pointe Hilliard?
The Alpine at 664 square feet. It is the most efficient plan in the lineup, organized around an open kitchen and living area with a long counter that seats four bar stools, which covers dining and workspace on a single surface. The bedroom has a walk-in closet with the bathroom directly across the hall, and the dual-sink vanity and tub and shower combination are identical to the larger plans. A balcony opens off the living room and the washer and dryer are in the unit.
What is the largest one-bedroom apartment at The Pointe Hilliard?
The Crest at 852 square feet. It is the only one-bedroom with a separate foyer and coat closet at the entry, the only one where the bedroom has a private entrance into the bathroom, and it carries the most kitchen counter and cabinet space of any one-bedroom in the community. The stacked washer and dryer sit in a closet off the foyer, and a balcony opens off the living room. The bar seating is smaller at two stools because the kitchen prioritizes storage.
Do any one-bedroom apartments at The Pointe Hilliard have an attached garage?
Yes. The Highland Carriage House with Garage at 697 square feet includes an attached single-car garage, and the Berg with Garage at 819 square feet also includes garage parking. Attached garages are uncommon in the Hilliard one-bedroom market, where most inventory is three-story garden-style construction with surface parking. Garage plans move quickly, so confirm current options with the leasing office at (220) 246-9363.
Do one-bedroom apartments at The Pointe Hilliard have a balcony?
Yes, all four one-bedroom floor plans include a private balcony off the living room. The Alpine and the Berg have the larger balconies in the one-bedroom lineup, while the Crest and the Highland Carriage House have smaller ones. Every plan also includes ceiling fans and luxury vinyl plank flooring through the main living areas, with vaulted ceilings in select layouts.
What is included in a one-bedroom apartment at The Pointe Hilliard?
Every one-bedroom includes stainless steel appliances, granite countertops, luxury vinyl plank flooring, an in-home washer and dryer, a walk-in closet in the bedroom, a dual-sink bathroom vanity with a tub and shower combination, ceiling fans, and a private balcony. Residents also have access to the heated pool and sundeck, fitness center, Starbucks coffee bar, clubhouse, movie room, fire pit, outdoor gas grills, volleyball court, fenced dog park, and 24-hour emergency maintenance.
Are one-bedroom apartments at The Pointe Hilliard pet friendly?
Yes. The Pointe Hilliard welcomes up to two pets per apartment home across all one-bedroom floor plans, and the community includes a fenced dog park on site. Pet policy details including breed guidelines, weight limits, and deposits are confirmed by the leasing office, since those terms are updated periodically. Call (220) 246-9363 or visit the contact page for the current policy.
Tour your one-bedroom at The Pointe Hilliard
Walk all four one-bedroom layouts in person. The team can answer questions on current pricing, lease terms, garage availability, and which plans are opening up in your move-in window.
Schedule a Tour View All PricingMon–Fri 10 AM–6 PM · Sat 10 AM–5 PM · Sun Closed