
Two-bedroom apartments at The Pointe Hilliard
Six two-bedroom floor plans from 1,030 to 1,392 square feet. Four are split-bedroom layouts with the bedrooms on opposite sides of the living space, one adds a den and a half bath, and one includes an attached garage. Every plan has two full bathrooms and an in-home washer and dryer. Located at 4890 Edwards Farms Road, three minutes from the I-270 interchange at Tuttle Crossing Boulevard.
Six two-bedroom layouts that differ in bedroom separation, bathroom configuration, and storage, not just square footage.
The Pointe Hilliard offers six two-bedroom floor plans in Hilliard, Ohio, ranging from 1,030 to 1,392 square feet: the Ridge (1,030 sq ft), the Trail (1,032 sq ft), the Nordic (1,084 sq ft), the Peak Terrace Flat (1,111 sq ft), the Zenith with Garage (1,264 sq ft), and the Summit with Den (1,392 sq ft). Five plans are two bed and two bath; the Summit with Den adds a half bath and a separate den. Four plans use a split-bedroom layout, five include walk-in closets in both bedrooms, and every plan has an in-home washer and dryer, granite countertops, stainless steel appliances, and luxury vinyl plank flooring. Residents have access to a heated pool, fitness center, Starbucks coffee bar, clubhouse, movie room, fire pit, gas grills, volleyball court, and a fenced dog park. For current pricing and availability, visit the floor plans and pricing page or call (220) 246-9363.
The same finish package, regardless of square footage
A 1,030-square-foot Ridge and a 1,392-square-foot Summit with Den carry identical kitchens, identical flooring, and the same two full bathrooms. What changes across the lineup is how the space is arranged: how far apart the bedrooms sit, whether the shower is a stall or a tub combination, how the laundry is configured, and how much pantry and closet storage comes with it.
Six two-bedroom layouts, pick the one that fits
The real decision here is bedroom separation and bathroom configuration. The Ridge, Trail, Zenith, and Summit split the bedrooms to opposite ends of the apartment. The Peak Terrace Flat places them side by side and trades that for the largest balcony and a defined dining area. The Nordic is the most compact of the lineup. Current pricing and availability for each plan are on the pricing page.
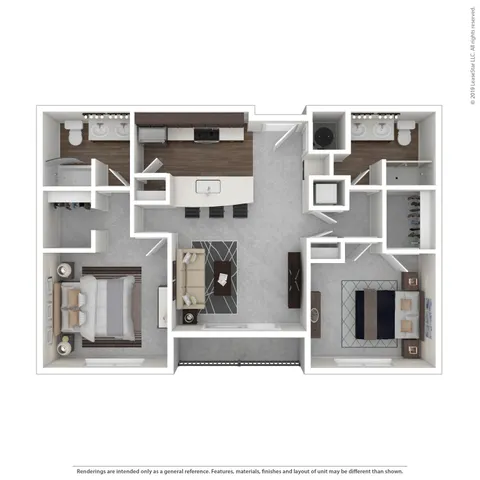
The most compact split-bedroom plan in the community and the entry point into the two-bedroom lineup. Both bedrooms sit on opposite sides of the living space and both have walk-in closets. The primary bedroom opens directly into its own bathroom, and the second bathroom sits across the hall from the secondary bedroom. Both baths have dual-sink vanities, with a tub and shower combination in the primary and a stand-up shower stall in the secondary. The kitchen has a pantry and bar seating for three, laundry is a stacked washer and dryer in a closet, and a balcony opens off the living room. The plan for anyone who wants full bedroom separation without paying for square footage they will not use.
View Pricing & Availability →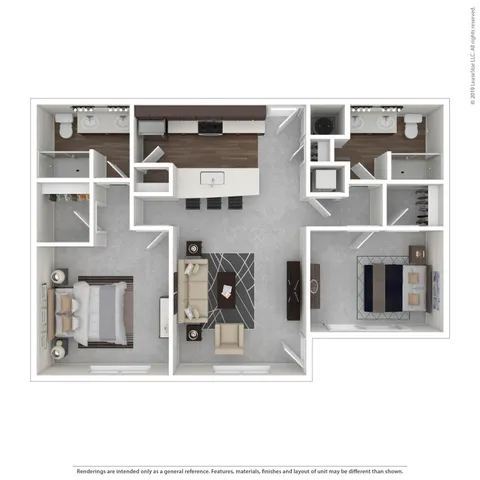
Nearly identical in footprint to the Ridge, but the bathrooms are configured differently: both baths here have dual-sink vanities and stand-up shower stalls rather than a tub, which is the plan to choose if a walk-in shower matters more than a bathtub. Split bedrooms sit at opposite ends of the living space, each with a walk-in closet, and the primary bedroom has its own private bathroom entrance while the second bath sits across the hall from the secondary bedroom. The kitchen includes a pantry and bar seating for three, and laundry is a stacked washer and dryer in a closet.
View Pricing & Availability →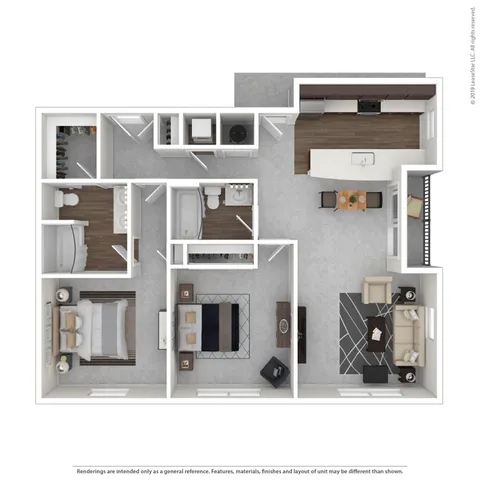
A two-bedroom, two-bath plan that puts its square footage into the bedrooms and bathrooms rather than an oversized living room, making it the most efficiently proportioned layout of the six. The primary bathroom sits inside the primary suite with a dual-sink vanity, and the secondary bathroom is positioned to serve both the second bedroom and the living area with a single-sink vanity. Both baths have a tub and shower combination. A coat closet sits near the entry and laundry is a stacked washer and dryer in a closet. The kitchen has a bar counter seating one or two, and a balcony opens off the living room.
View Pricing & Availability →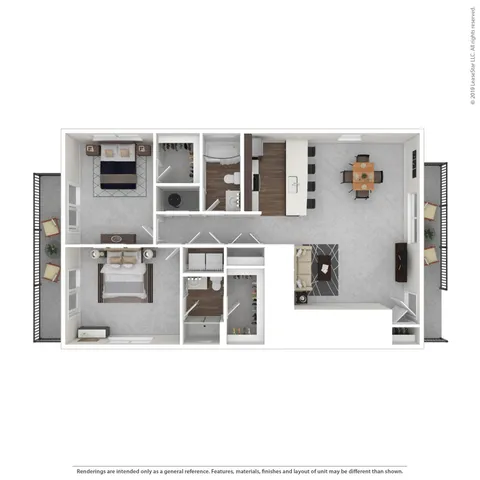
The only two-bedroom that places the bedrooms side by side, and the trade for that is the best entertaining layout in the lineup: a genuine dining space off the kitchen, a counter that seats four bar stools, the largest pantry of any two-bedroom, and by a wide margin the largest balcony in the community. Both bedrooms have walk-in closets. The primary bedroom opens into its own private bathroom and the second bath sits down the hall, both with single-sink vanities and tub and shower combinations. Laundry is a side-by-side washer and dryer in a closet. The plan for anyone who actually uses their outdoor space and wants a table that is not the kitchen counter.
View Pricing & Availability →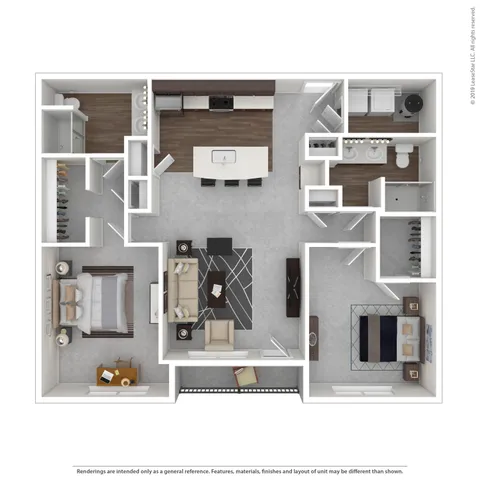
The only two-bedroom with an attached garage, and the only one with a true island kitchen. Groceries come in through the garage rather than across a parking lot, and the island seats three with a pantry alongside it. Split bedrooms sit at opposite ends of the living space, each with a walk-in closet. The primary bedroom has a private bathroom entrance and the second bath sits across the hall, both with dual-sink vanities and stand-up shower stalls. Laundry is a dedicated room with a side-by-side washer and dryer, and a balcony opens off the living room. The most complete package below the Summit.
View Pricing & Availability →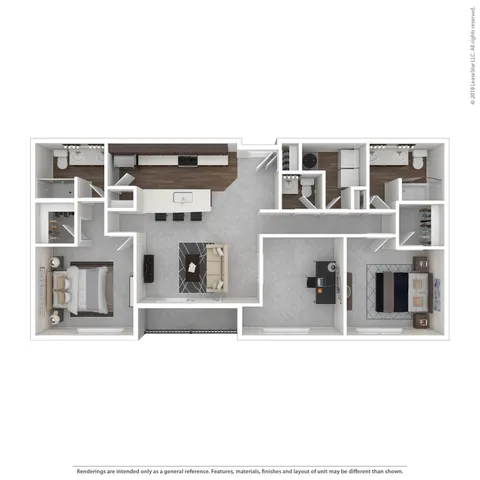
The largest two-bedroom in the community and the only one with both a den and a half bath. The den has a window but no closet, which keeps it out of bedroom classification and makes it a genuinely usable home office, studio, or quiet room with a door that closes. Split bedrooms sit at opposite ends with walk-in closets in both. The primary bathroom opens off the primary bedroom with a dual-sink vanity and a stand-up shower stall; the second bath sits across the hall from the secondary bedroom with a dual-sink vanity and a tub and shower combination; and the half bath sits off the living room hallway so guests never walk past a bedroom. Laundry is a dedicated room with side-by-side machines, the kitchen has a pantry and bar seating for three, and a balcony opens off the living room.
View Pricing & Availability →Two-bedroom comparison
| Plan | Sq Ft | Bath | Bedroom Layout | Bath Configuration | Kitchen | Laundry Setup | Best Fit For |
|---|---|---|---|---|---|---|---|
| Ridge | 1,030 | 2 | Split | Dual sinks both · tub + stall | Pantry, 3 stools | Stacked closet | If you want real bedroom separation without paying for square footage you won’t use |
| Trail | 1,032 | 2 | Split | Dual sinks both · two shower stalls | Pantry, 3 stools | Stacked closet | If you’d rather have a walk-in shower than a bathtub |
| Nordic | 1,084 | 2 | Primary suite + hall bath | Dual sink primary · two tub combos | Bar, 1–2 stools | Stacked closet | If you want a private primary suite and put value ahead of extra living room space |
| Peak Terrace Flat | 1,111 | 2 | Side by side | Single sinks · two tub combos | Large pantry, 4 stools | Side-by-side closet | If you own a dining table and actually use your balcony |
| Zenith with Garage | 1,264 | 2 | Split · attached garage | Dual sinks both · two shower stalls | Island + pantry, 3 stools | Laundry room, side-by-side | If you need a garage and cook enough to want an island |
| Summit with Den | 1,392 | 2.5 | Split + separate den | Dual sinks all · stall, tub combo, half bath | Pantry, 3 stools | Laundry room, side-by-side | If you work from home and need a room with a door that closes |
What a day at The Pointe Hilliard actually looks like
Every two-bedroom has two full baths, and four have dual-sink vanities in both, which removes the morning bottleneck entirely. The clubhouse Starbucks coffee bar handles the first cup without a drive down Cemetery Road.
The Summit with Den is the plan built for this: a separate room with a window, out of the traffic pattern between kitchen and living room. In the split layouts, the second bedroom sits far enough from the primary to hold a desk without interrupting anyone.
Outdoor gas grills and the fire pit cover the nights you want to cook outside, and the resident movie room covers the ones you do not. The Peak Terrace Flat's balcony is large enough to host on its own.
The heated pool and sundeck, the sand volleyball court, and the fenced dog park cover most of a Saturday without leaving the property. Homestead Metro Park and the Heritage Rail-Trail are about nine minutes west when you want more distance.
What current residents consistently mention
The recurring comment across reviews is that the layouts feel larger than the square footage suggests. Double-vanity bathrooms, walk-in closets, and split bedroom separation come up repeatedly as features residents did not expect at this price tier in the submarket.
Reviews frequently name individual leasing team members and describe them walking applicants through tours, plan selection, and the move-in process. The pattern is a leasing experience that felt personal rather than transactional.
Residents regularly note how low the ambient noise is across the property despite sitting minutes from I-270 and the Britton Parkway corridor. The three-story garden-style layout and the green space between buildings both come up in that context.
The pool, fitness center, and coffee bar are the amenities residents mention actually using rather than touring. Reviews describe the pool deck in particular as a regular weekend destination through the summer.
A two-bedroom community that is actually pet friendly
All six two-bedroom floor plans welcome pets, with up to two per apartment home, and the community includes a fenced dog park on site rather than a patch of grass at the edge of a lot. The Zenith with Garage makes the daily walk routine easier since you are not crossing a surface lot in January, and the split layouts give a crate or a bed somewhere to live that is not the middle of the living room. Breed guidelines, weight limits, and deposit details are updated periodically, so contact the leasing office or call (220) 246-9363 for the current pet policy.
What renters ask about two-bedrooms at The Pointe Hilliard
How many two-bedroom floor plans does The Pointe Hilliard offer?
Six. The Ridge at 1,030 square feet, the Trail at 1,032, the Nordic at 1,084, the Peak Terrace Flat at 1,111, the Zenith with Garage at 1,264, and the Summit with Den at 1,392. Five plans are two bed and two bath. The Summit with Den is two bed, two and a half bath, plus a separate den. Every plan includes an in-home washer and dryer, granite countertops, stainless steel appliances, and luxury vinyl plank flooring.
How much does a two-bedroom apartment cost at The Pointe Hilliard?
Pricing for two-bedroom apartments at The Pointe Hilliard varies by floor plan, square footage, lease term, and current availability. Because rates are updated regularly, the most accurate pricing is available on the floor plans and pricing page or by calling the leasing office at (220) 246-9363.
What is the smallest two-bedroom apartment at The Pointe Hilliard?
The Ridge at 1,030 square feet, with the Trail close behind at 1,032. Both are split-bedroom layouts with a walk-in closet in each bedroom and a dual-sink vanity in both bathrooms. The Ridge pairs a tub and shower combination in the primary bathroom with a stand-up shower stall in the secondary; the Trail has stand-up showers in both. Both include a stacked washer and dryer, a kitchen pantry, and bar seating for three.
What is the largest two-bedroom apartment at The Pointe Hilliard?
The Summit with Den at 1,392 square feet. It is a split-bedroom layout with two bedrooms, two full bathrooms, a half bath off the living room hallway, and a separate den. Every bathroom has a dual-sink vanity, the primary bath has a stand-up shower stall and the secondary has a tub and shower combination, laundry is a dedicated room with side-by-side machines, and both bedrooms have walk-in closets. A balcony opens off the living room.
Which two-bedroom apartments at The Pointe Hilliard have a split floor plan?
Four of the six: the Ridge, the Trail, the Zenith with Garage, and the Summit with Den. In each, the two bedrooms sit on opposite sides of the shared living space, the primary bedroom has its own private bathroom entrance, and the second bathroom is located across the hall from the secondary bedroom. The Peak Terrace Flat places the bedrooms side by side and trades that separation for the largest balcony and a defined dining area. The Nordic locates the secondary bathroom so it serves both the second bedroom and the living area.
Does The Pointe Hilliard have a two-bedroom apartment with a den or home office?
Yes. The Summit with Den at 1,392 square feet includes a separate den in addition to the two bedrooms. The den has a window but no closet, which is why it is not counted as a third bedroom, and it works as a dedicated home office, studio, craft room, or quiet room with a door that closes. It is the only two-bedroom plan in the community with a den and the only one with a half bath.
Do any two-bedroom apartments at The Pointe Hilliard have an attached garage?
Yes. The Zenith with Garage at 1,264 square feet includes an attached garage. It is a split-bedroom layout with walk-in closets in both bedrooms, dual-sink vanities and stand-up shower stalls in both bathrooms, an island kitchen seating three, a pantry, a dedicated laundry room with a side-by-side washer and dryer, and a balcony off the living room. Attached garages are uncommon in the Hilliard two-bedroom market, where most inventory is three-story garden-style construction with surface parking, so confirm current garage options with the leasing office at (220) 246-9363.
Are two-bedroom apartments at The Pointe Hilliard pet friendly?
Yes. The Pointe Hilliard welcomes up to two pets per apartment home across all two-bedroom floor plans, and the community includes a fenced dog park on site. Pet policy details including breed guidelines, weight limits, and deposits are confirmed by the leasing office, since those terms are updated periodically. Call (220) 246-9363 or visit the contact page for the current policy.
Tour your two-bedroom at The Pointe Hilliard
Walk the split layouts and the den plan back to back. The difference between the Ridge and the Trail is hard to read on paper and obvious in person. The team can answer questions on current pricing, lease terms, garage options, and which plans are opening up in your move-in window.
Schedule a Tour View All PricingMon–Fri 10 AM–6 PM · Sat 10 AM–5 PM · Sun Closed