
Three-bedroom apartments at The Pointe Hilliard
Two multi-level three-bedroom plans, 1,408 and 1,979 square feet. Neither is a flat. The Glacier stacks three bedrooms above the living space and adds an attached single-car garage. The Pinnacle Townhome is the largest home in the community, with a bathroom for every bedroom, two separate patios, and a reading room off the primary suite. Located at 4890 Edwards Farms Road, three minutes from the I-270 interchange at Tuttle Crossing Boulevard.
Two very different three-bedrooms: one built around a garage, one built around giving every bedroom its own bathroom.
The Pointe Hilliard offers two three-bedroom floor plans in Hilliard, Ohio: the Glacier with Garage at 1,408 square feet and the Pinnacle Townhome at 1,979 square feet. Both are two-level layouts. The Glacier includes an attached single-car garage with direct interior entry, a first-floor half bath and kitchen, and all three bedrooms upstairs with a balcony off the primary and a stacked washer and dryer on the same floor. The Pinnacle Townhome is the largest home in the community and gives every bedroom its own bathroom, with the two secondary bedrooms and a large shared patio on the first floor and the primary suite, walk-in closet, and a reading room upstairs. Both include granite countertops, stainless steel appliances, a kitchen pantry, and an in-home washer and dryer. For current pricing and availability, visit the floor plans and pricing page or call (220) 246-9363.
Two levels, not two bedrooms and a converted den
Both three-bedroom plans at The Pointe Hilliard are genuine multi-level homes with real separation between sleeping and living space, and both carry the same kitchen and finish package as every other home in the community. What differs is where the bedrooms sit, how many bathrooms serve them, and whether you park in a garage or a lot.
Two three-bedroom layouts, built for different priorities
These two plans solve opposite problems. The Glacier groups all three bedrooms together upstairs and puts a garage under the house. The Pinnacle Townhome separates the primary suite onto its own floor, gives every bedroom a private bathroom, and adds nearly 600 more square feet. Current pricing and availability for both are on the pricing page.
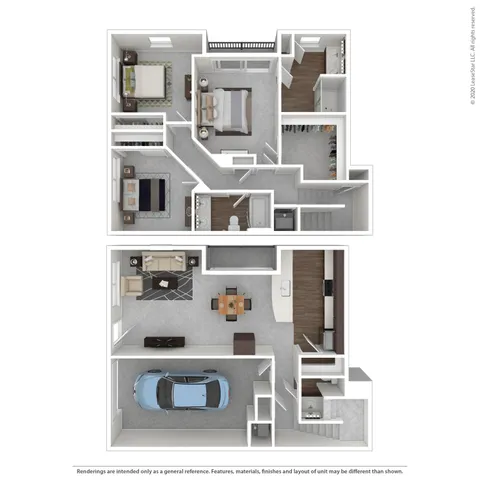
The three-bedroom built around a garage. Entry comes either directly from the attached single-car garage or through a separate door off the first-floor living room, which means groceries and gear never cross a parking lot. The first floor holds the kitchen with a generous pantry, the living space, and a half bath, so daily traffic stays downstairs. All three bedrooms sit together on the second floor, along with a stacked washer and dryer in a closet, which means laundry never travels down a staircase. The primary has an en-suite bathroom with a stand-up shower stall, a dual-sink vanity, and a linen closet, plus its own private balcony off the bedroom rather than off the living room. The two secondary bedrooms share a hall bathroom with a tub and shower combination and a dual-sink vanity, and both have full-size closets. The plan for anyone who wants a garage and prefers all the bedrooms on one floor.
View Pricing & Availability →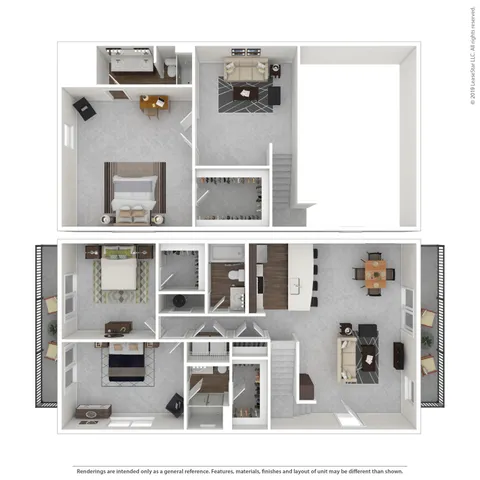
At 1,979 square feet, the largest home at The Pointe Hilliard and the only one where every bedroom has its own bathroom. The two secondary bedrooms sit on the first floor, each with a walk-in closet and a private bathroom with a single-sink vanity, one with a tub and one with a stand-up shower stall, and they share a large patio between them. The kitchen has a bar counter seating three to four, and a second patio opens off the living room, giving the home two separate outdoor spaces on the same level. The entire second floor belongs to the primary suite: a large walk-in closet, an en-suite bathroom with a dual-sink vanity and a stand-up shower, and a reading room off the bedroom that works as a home office, library, or quiet space. Laundry is a closet with a side-by-side washer and dryer. The plan for anyone who needs three genuinely private bedrooms rather than three bedrooms sharing a hall.
View Pricing & Availability →Three-bedroom comparison
| Plan | Sq Ft | Bath | Bedroom Layout | Bath Configuration | Laundry Setup | Outdoor Space | Parking | Best Fit For |
|---|---|---|---|---|---|---|---|---|
| Glacier with Garage | 1,408 | 2.5 | All three upstairs | En-suite primary (stall, dual sink) · shared hall bath (tub, dual sink) · first-floor half bath | Stacked, second-floor closet on the bedroom level | Balcony off the primary bedroom | Attached single-car garage | If you need a garage and want all three bedrooms on the same floor |
| Pinnacle Townhome | 1,979 | 3 | Two down, primary suite alone upstairs | A private bathroom for every bedroom · en-suite primary with dual sink and stall | Closet, full-size side-by-side | Two patios: one off the bedrooms, one off the living room | Surface parking | If you need every bedroom to have its own bathroom and want outdoor space you will actually use |
What a day at The Pointe Hilliard actually looks like
The Pinnacle gives every bedroom its own bathroom and the Glacier puts dual-sink vanities in both full baths, which removes the morning bottleneck entirely. The clubhouse Starbucks coffee bar handles the first cup without a drive down Cemetery Road.
Both plans put a full staircase between the bedrooms and the main living area, so a call upstairs does not compete with the kitchen. The Pinnacle's reading room off the primary suite is the closest thing to a dedicated office in the community.
Outdoor gas grills and the fire pit cover the nights you want to cook outside, and the resident movie room covers the ones you do not. The Pinnacle's living room patio handles it without leaving home at all.
The heated pool and sundeck, the sand volleyball court, and the fenced dog park cover most of a Saturday without leaving the property. Homestead Metro Park and the Heritage Rail-Trail are about nine minutes west when you want more distance.
What current residents consistently mention
The recurring comment across reviews is that the layouts feel larger than the square footage suggests. Double-vanity bathrooms, walk-in closets, and the multi-level townhome plans come up repeatedly as features residents did not expect at this price tier in the submarket.
Reviews frequently name individual leasing team members and describe them walking applicants through tours, plan selection, and the move-in process. The pattern is a leasing experience that felt personal rather than transactional.
Residents regularly note how low the ambient noise is across the property despite sitting minutes from I-270 and the Britton Parkway corridor. The three-story garden-style layout and the green space between buildings both come up in that context.
The pool, fitness center, and coffee bar are the amenities residents mention actually using rather than touring. Reviews describe the pool deck in particular as a regular weekend destination through the summer.
A three-bedroom community that is actually pet friendly
Both three-bedroom plans welcome pets, with up to two per apartment home, and the community includes a fenced dog park on site rather than a patch of grass at the edge of a lot. Both are ground-level entry, so the last walk of the night does not involve a stairwell and an elevator, and the Glacier's attached garage makes January considerably easier. The Pinnacle Townhome's patio off the first-floor bedrooms is the most usable private outdoor space in the community. Breed guidelines, weight limits, and deposit details are updated periodically, so contact the leasing office or call (220) 246-9363 for the current pet policy.
What renters ask about three-bedrooms at The Pointe Hilliard
How many three-bedroom floor plans does The Pointe Hilliard offer?
Two. The Glacier with Garage at 1,408 square feet and the Pinnacle Townhome at 1,979 square feet. Both are multi-level layouts rather than single-floor flats. The Glacier includes an attached single-car garage and puts all three bedrooms upstairs. The Pinnacle Townhome gives every bedroom its own bathroom and adds a reading room off the primary suite.
How much does a three-bedroom apartment cost at The Pointe Hilliard?
Pricing for three-bedroom apartments at The Pointe Hilliard varies by floor plan, square footage, lease term, and current availability. Because rates are updated regularly, the most accurate pricing is available on the floor plans and pricing page or by calling the leasing office at (220) 246-9363.
What is the difference between the Glacier with Garage and the Pinnacle Townhome?
The Glacier with Garage is 1,408 square feet with an attached single-car garage and all three bedrooms grouped together on the second floor above the kitchen and living space. The Pinnacle Townhome is 1,979 square feet, roughly 570 square feet larger, and inverts that arrangement: the two secondary bedrooms sit on the first floor with the primary suite alone upstairs. The Pinnacle gives every bedroom its own bathroom and includes two separate patios plus a reading room off the primary. The Glacier trades some of that for garage access and a more compact, lower-cost footprint. Both have an en-suite primary bathroom with a dual-sink vanity and a stand-up shower.
Does The Pointe Hilliard have three-bedroom townhomes?
Yes. The Pinnacle Townhome is a 1,979-square-foot three-bedroom townhome and the largest floor plan in the community. It runs across two levels, with the two secondary bedrooms, their private bathrooms, and a large shared patio on the first floor, and the primary suite, walk-in closet, en-suite bathroom, and a reading room on the second. A second patio opens off the living room, and the kitchen has bar seating for three to four.
Do any three-bedroom apartments at The Pointe Hilliard have an attached garage?
Yes. The Glacier with Garage at 1,408 square feet includes an attached single-car garage with direct interior entry, plus a second entrance off the first-floor living room. Attached garages are uncommon in the Hilliard three-bedroom rental market, where most inventory is garden-style construction with surface parking. Garage plans move quickly, so confirm current options with the leasing office at (220) 246-9363.
Do three-bedroom apartments at The Pointe Hilliard have a balcony or patio?
Yes, and the two plans handle it differently. The Glacier with Garage has a private balcony off the primary bedroom itself rather than off the living room, which is unusual and makes it feel more like a suite than a standard apartment. The Pinnacle Townhome has two separate outdoor spaces: a large patio off the two first-floor secondary bedrooms and a second patio off the living room.
What is included in a three-bedroom apartment at The Pointe Hilliard?
Both three-bedroom plans include granite countertops, stainless steel appliances, luxury vinyl plank flooring, a kitchen pantry, an in-home washer and dryer, an en-suite primary bathroom with a dual-sink vanity and a stand-up shower, and private outdoor space. Residents also have access to the heated pool and sundeck, fitness center, Starbucks coffee bar, clubhouse, movie room, fire pit, outdoor gas grills, volleyball court, fenced dog park, and 24-hour emergency maintenance.
Are three-bedroom apartments at The Pointe Hilliard pet friendly?
Yes. The Pointe Hilliard welcomes up to two pets per apartment home in both three-bedroom floor plans, and the community includes a fenced dog park on site. Both plans have ground-level entry, which makes the daily walk routine simpler than a third-floor flat. Pet policy details including breed guidelines, weight limits, and deposits are confirmed by the leasing office, since those terms are updated periodically. Call (220) 246-9363 or visit the contact page for the current policy.
Tour your three-bedroom at The Pointe Hilliard
Walk both plans back to back. The difference between all three bedrooms upstairs and a primary suite on its own floor is the whole decision, and it is far clearer in person than on paper. The team can answer questions on current pricing, lease terms, and which plans are opening up in your move-in window.
Schedule a Tour View All PricingMon–Fri 10 AM–6 PM · Sat 10 AM–5 PM · Sun Closed